What Happens in the First Week of a Kitchen Tear-Out
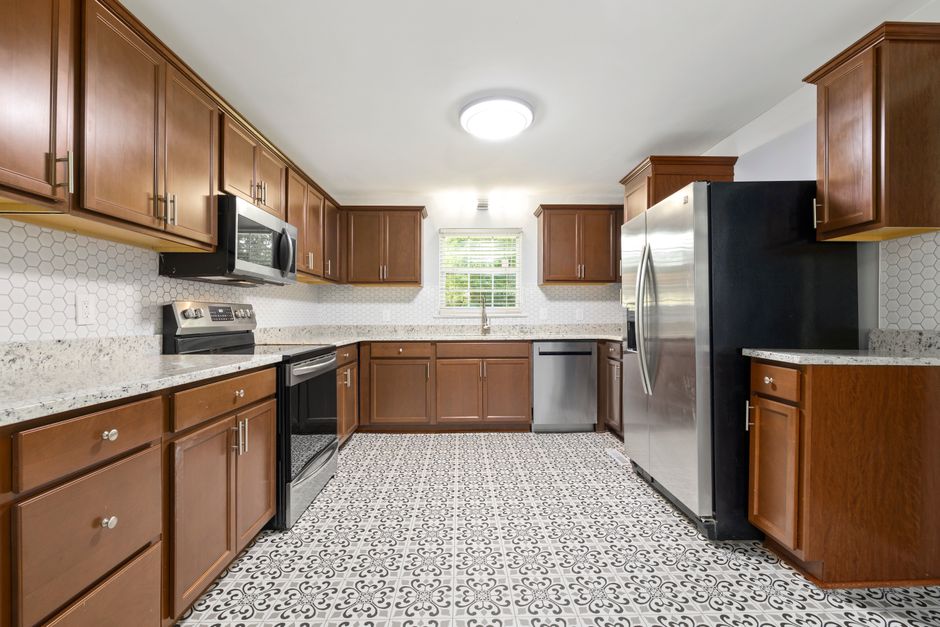
A kitchen with the cabinets still on the wall and a kitchen with them stacked in the driveway look nothing alike, yet the shutoffs behind both are the same valves in the same awkward places. The first week of a teardown is mostly a sequence, and a bowed wall or a spliced wire shows up the moment the sheetrock comes off, as the notes at kitchen remodel carlsbad ca under grace photo describe for Carlsbad, CA homes of every age.
Shutoffs and setup
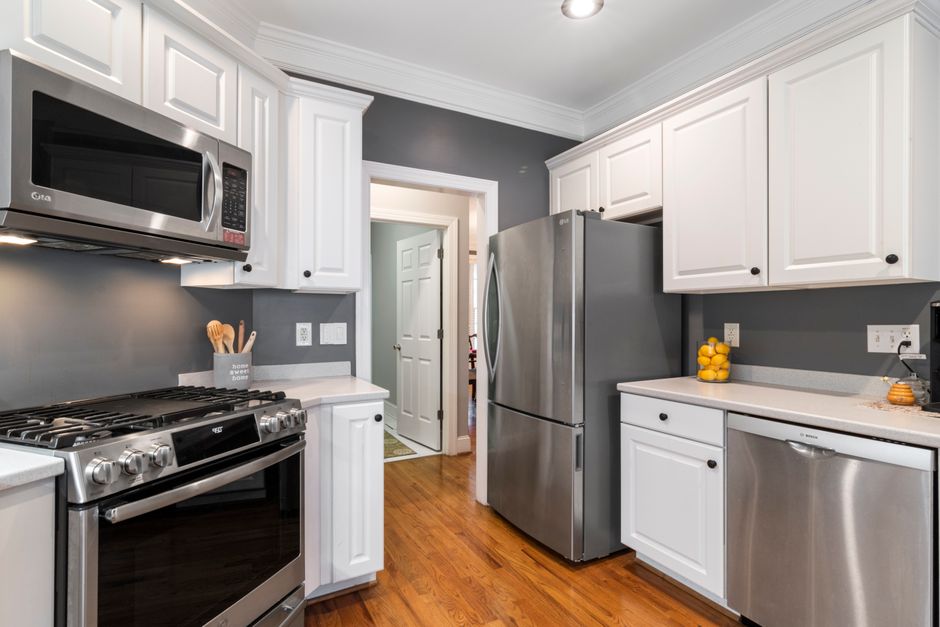
Before any demolition the crew locates the main water shutoff, the gas valve for the range and the breaker for each kitchen circuit, and labels them. Plastic sheeting goes up at the doorways with a zip entry, and a fan in a window can pull dust outside. Without that, fine drywall dust reaches every room in the house within the first hour of work.
The temporary kitchen
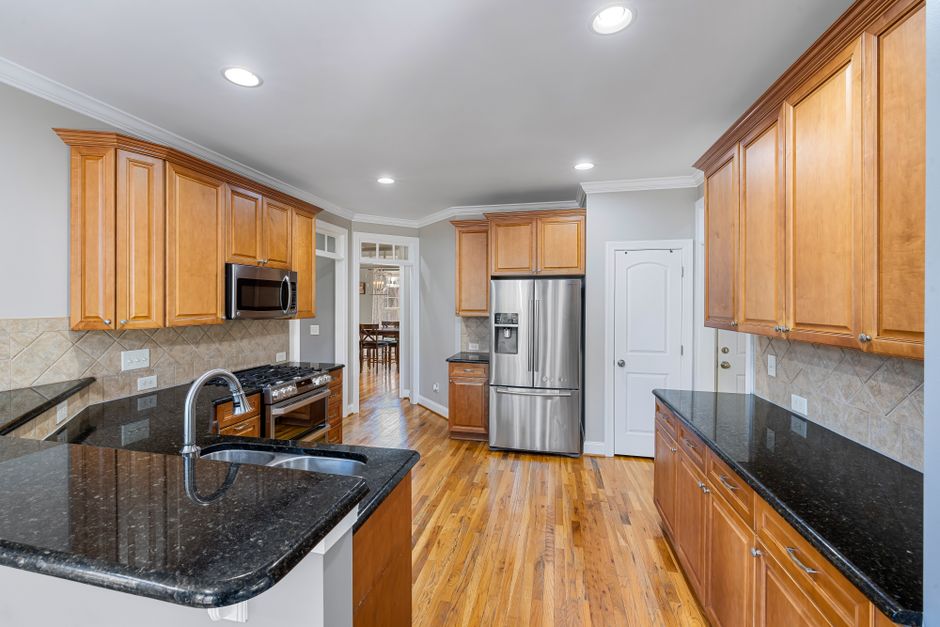
Most households set up a table with a microwave, a kettle and a small fridge in the garage or a back room. A utility sink or a bathroom basin handles dishes. Planning for this before the job starts matters more than people expect, because the kitchen is usually out of service for weeks in San Diego County remodels that include layout changes.
Demolition order
Uppers come off first, then counters, then base cabinets, then the flooring if it is being replaced. Appliances go out early. The crew checks each cabinet for the wires and pipes running behind it before pulling it free. Tile over a slab sometimes needs a jackhammer, which is loud, shakes nearby walls and should be scheduled with the neighbors in mind.
What the open walls show
Older houses around La Costa and near Buena Vista Lagoon commonly hide undersized drain lines, galvanized supply pipe, cloth covered wire and old patches where an earlier owner moved a window. None of this can be judged until the walls are open, so a written scope should say how surprises will be handled and how the owner will be told.
Rough-in
With the walls open, the plumber relocates drains and supply lines, the electrician runs new circuits and the lighting cables, and any vent for a range hood is routed to the outside. Nothing is covered until the city inspector has looked at it.
Inspection before closing
Rough electrical and rough plumbing each get an inspection, and the crew schedules them back to back where it can. A failed inspection costs days, so the crew walks the work first. Once it passes, insulation and drywall can follow, and the kitchen starts to look like a room again.